

Listing Courtesy of:  bridgeMLS / Listed By: Aniko Vera, Century 21/Wildwood Properties
 bridgeMLS / Listed By: Aniko Vera, Century 21/Wildwood Properties
 16629 Allison Way #22 Sonora, CA 95370
Active (59 Days)
$44,000 (USD)
OPEN HOUSE TIMES
-
OPENSun, Oct 2510:30 am - 1:00 pm
Description
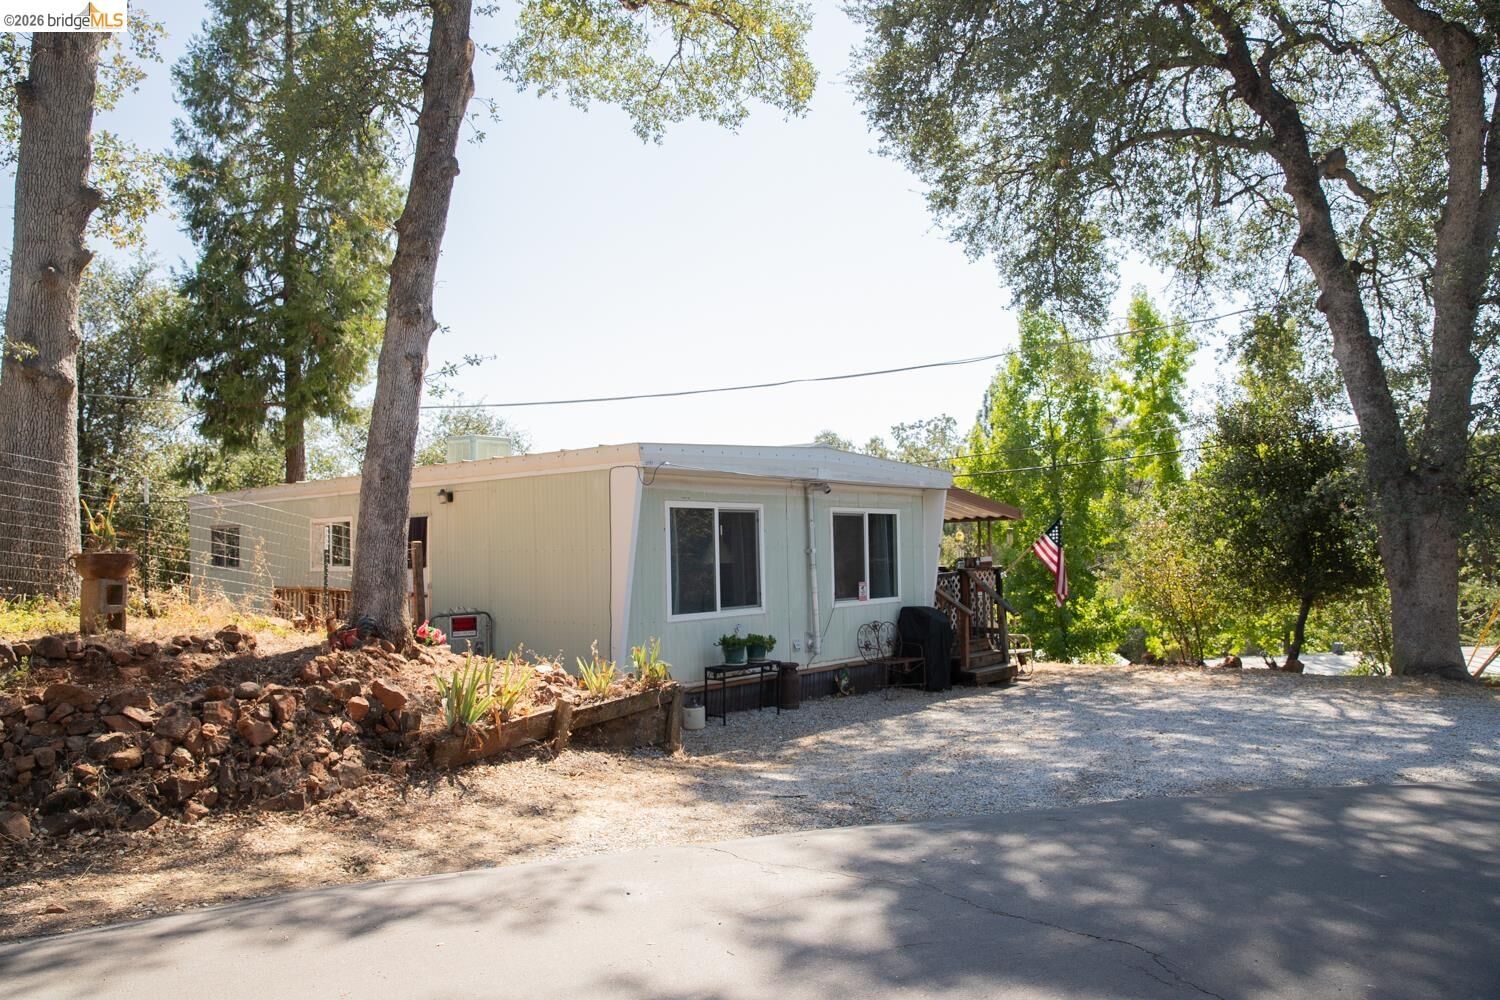
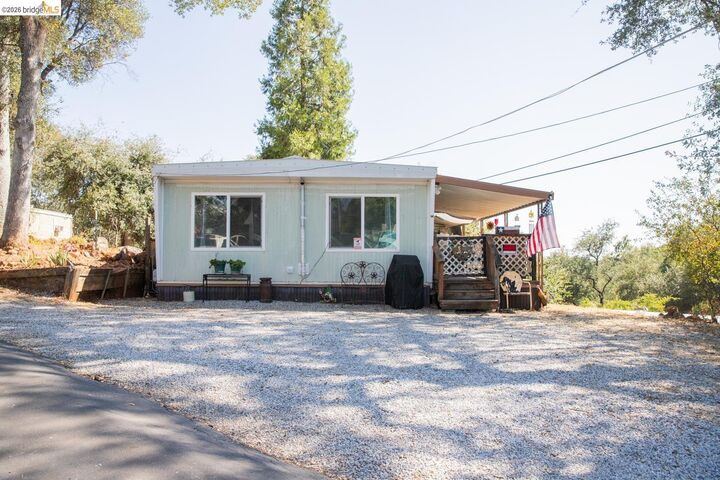
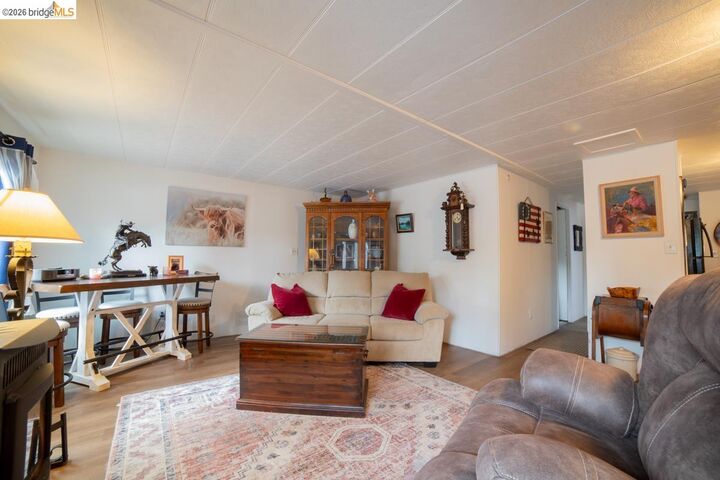
Welcome to this charming and affordable mobile home located in an all age, family park just off Highway 108. This home features durable laminate flooring throughout, a functional floor plan, and the added convenience of an indoor laundry area. In the backyard a storage shed provides plenty of room for tools and seasonal items, while the included generator offers added convenience and peace of mind.Enjoy the good-sized side and backyard, offering just the right amount of outdoor space for relaxing, gardening, entertaining or relaxing. This well-maintained home offers comfortable living, making it an excellent opportunity for first-time buyers, downsizers, or anyone looking for an affordable place to call home. Conveniently located just minutes from shopping, restaurants, schools, and outdoor recreation. Only 35-40 mins away from Pinecrest Lake and Dodge Ridge Mountain Resort. Whether you're looking for a place to call home or an affordable lifestyle in a convenient location, this property is full of potential and ready for your personal touch. Schedule your showing today!
MLS #:
41144414
41144414
Type
Mfghome
Mfghome
Year Built
1971
1971
County
Tuolumne County
Tuolumne County
Community
06A-Mono Vista Mhp
06A-Mono Vista Mhp
Listed By
Aniko Vera, DRE #02238648 CA, Century 21 Wildwood Properties, Inc.
Source
bridgeMLS
Last checked Oct 25 2026 at 4:58 PM GMT+0000
bridgeMLS
Last checked Oct 25 2026 at 4:58 PM GMT+0000
Bathroom Details
- Full Bathroom: 1
Interior Features
- Refrigerator
- Dryer
- Washer
- Gas Range
- Free-Standing Range
- Laundry: Inside
- No Additional Rooms
Kitchen
- Gas Range/Cooktop
- Range/Oven Free Standing
- Refrigerator
Subdivision
- 06A-Mono Vista Mhp
Lot Information
- Back Yard
- Level
Property Features
- Fireplace: Pellet Stove
- Foundation: Pillar/Post/Pier
Heating and Cooling
- Central
- Propane
- Pellet Stove
- Evaporative Cooling
Pool Information
- None
Flooring
- Laminate
Exterior Features
- Roof: Metal
Utility Information
- Sewer: Public Sewer
Parking
- Parking Spaces
Living Area
- 800 sqft
Listing Price History
Date
Event
Price
% Change
$ (+/-)
Oct 21, 2026
Price Changed
$44,000
-11%
-$5,700
Aug 28, 2026
Listed
$49,700
-
-
Location
Estimated Monthly Mortgage Payment
*Based on Fixed Interest Rate withe a 30 year term, principal and interest only
Listing price
Down payment
%
Interest rate
%Mortgage calculator estimates are provided by C21 Wildwood Properties, Inc. and are intended for information use only. Your payments may be higher or lower and all loans are subject to credit approval.
Disclaimer: Bay East© 2026. CCAR ©2026. bridgeMLS ©2026. Information Deemed Reliable But Not Guaranteed. This information is being provided by the Bay East MLS, or CCAR MLS, or bridgeMLS. The listings presented here may or may not be listed by the Broker/Agent operating this website. This information is intended for the personal use of consumers and may not be used for any purpose other than to identify prospective properties consumers may be interested in purchasing. Data last updated at: 10/25/26 09:58